Premier Event Venue West Hollywood

Meetings & Occasions

Discover spaces that leave an impression. Host your next meeting or event at The Valorian Los Angeles. Please submit an inquiry for more details and to hear about our special production rates.
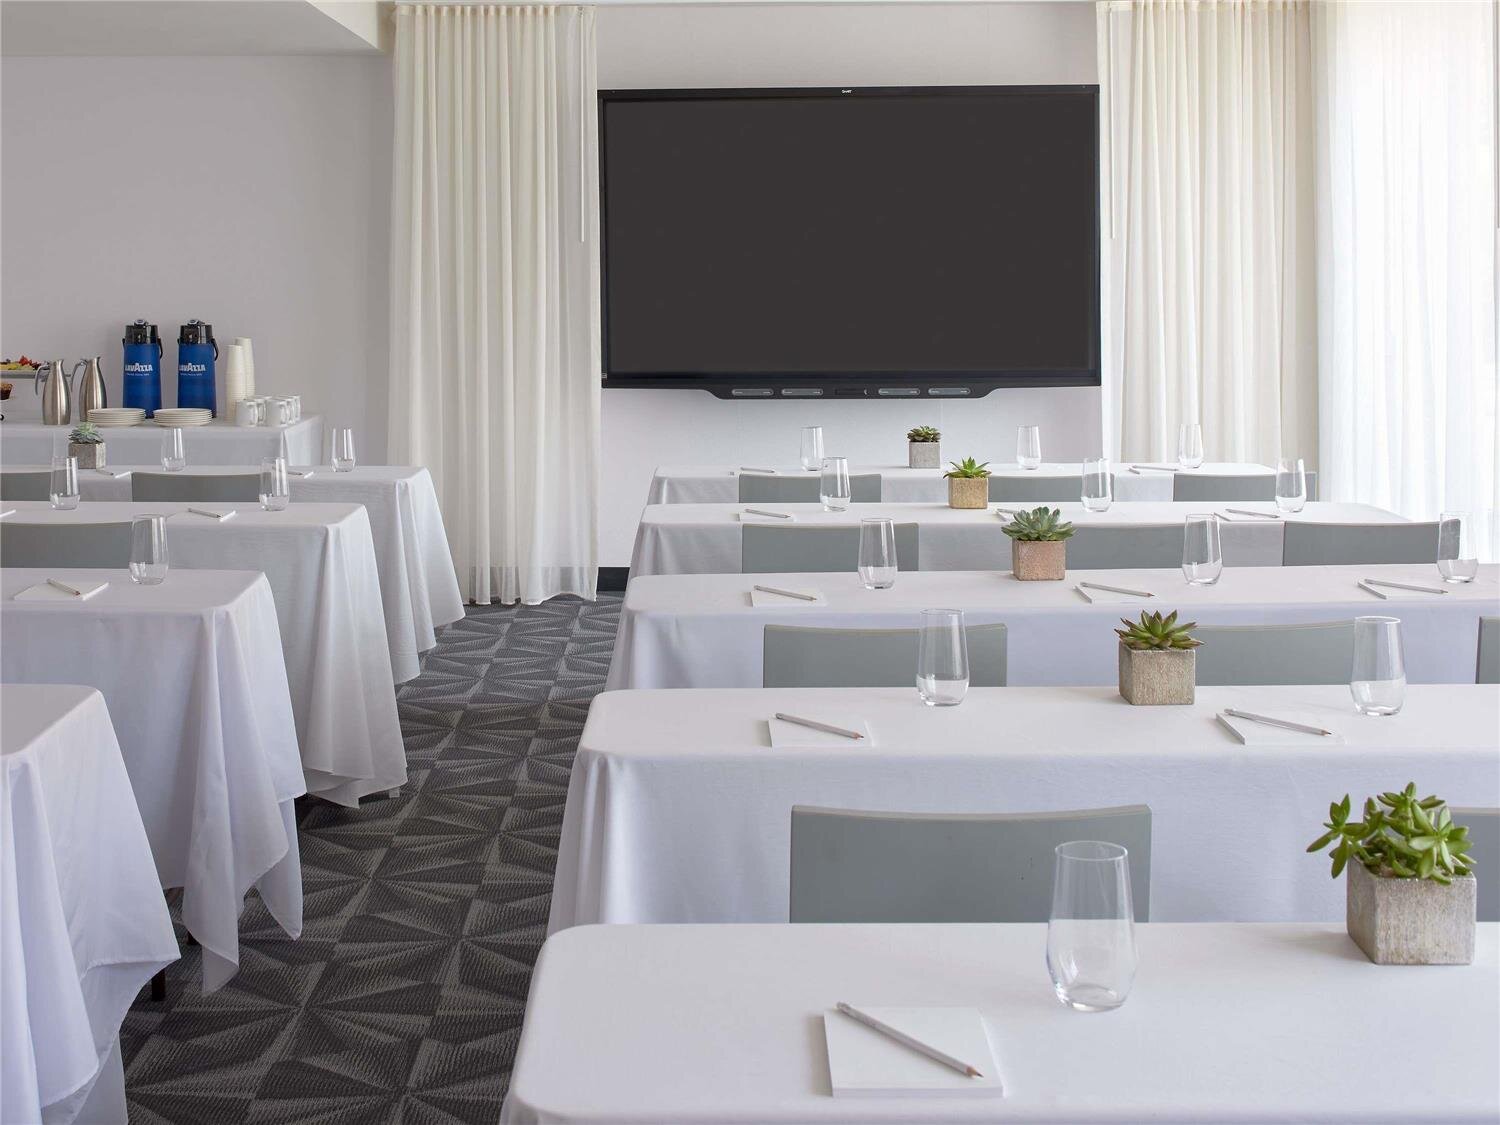
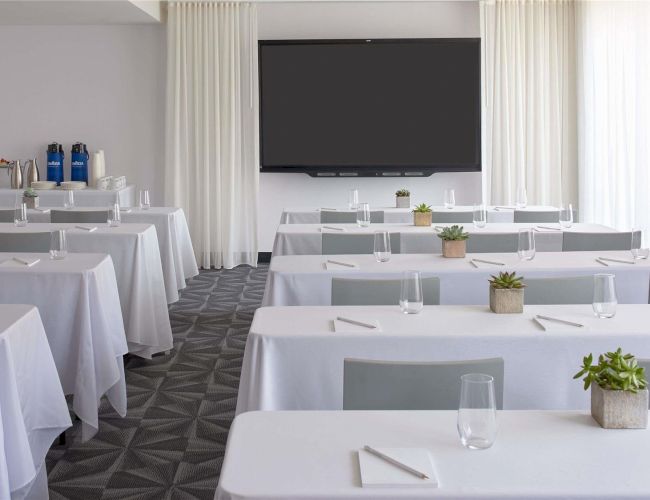
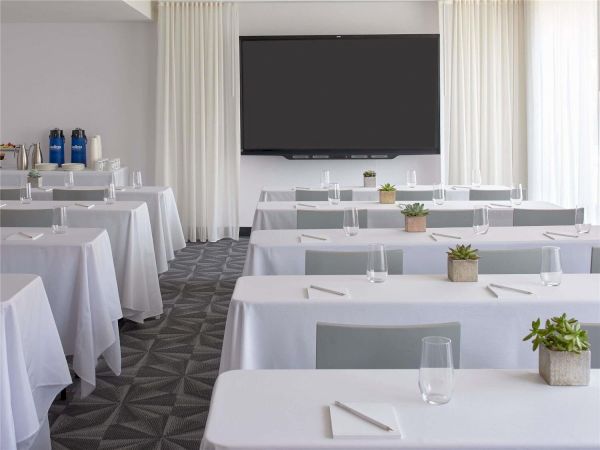
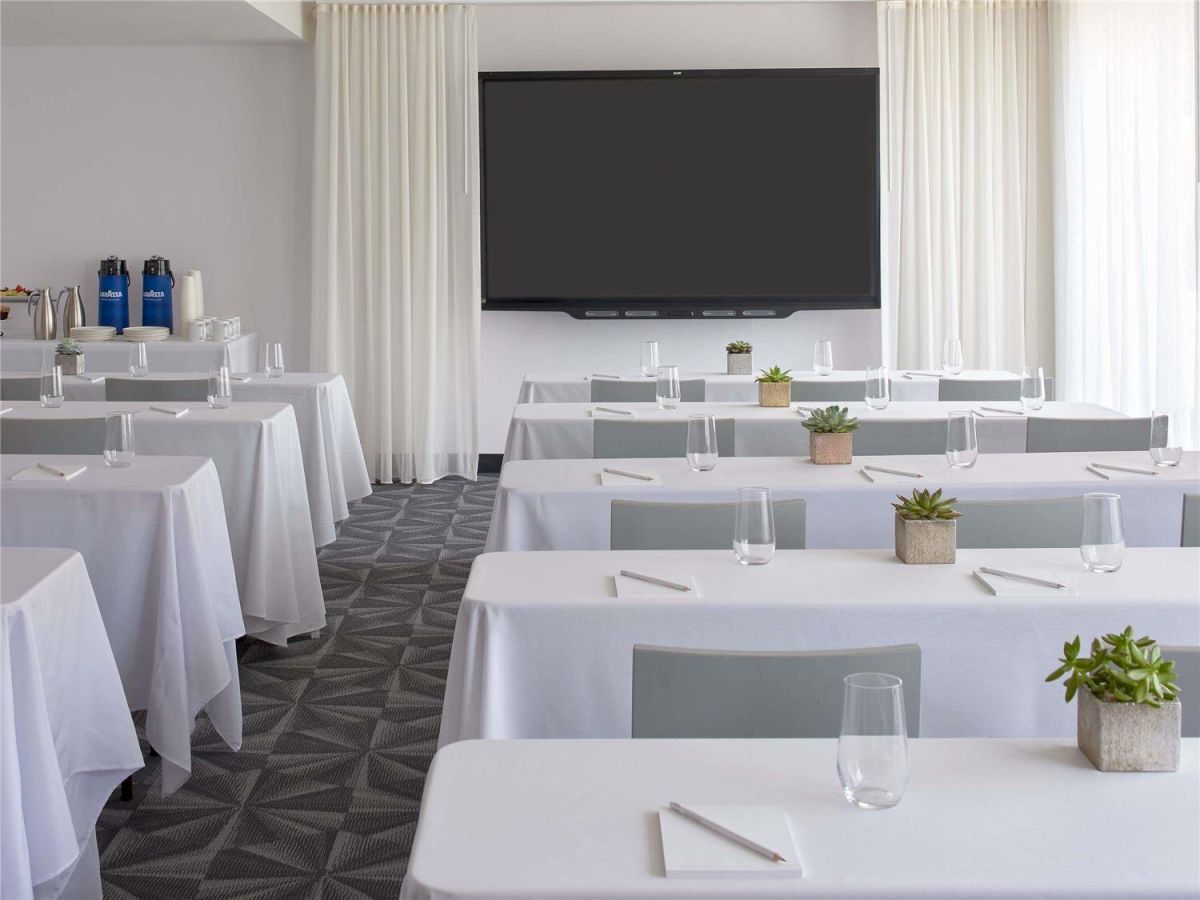
A modern conference room set for a formal event with white-clothed tables, small plants, and a large screen at the front ending the sentence.
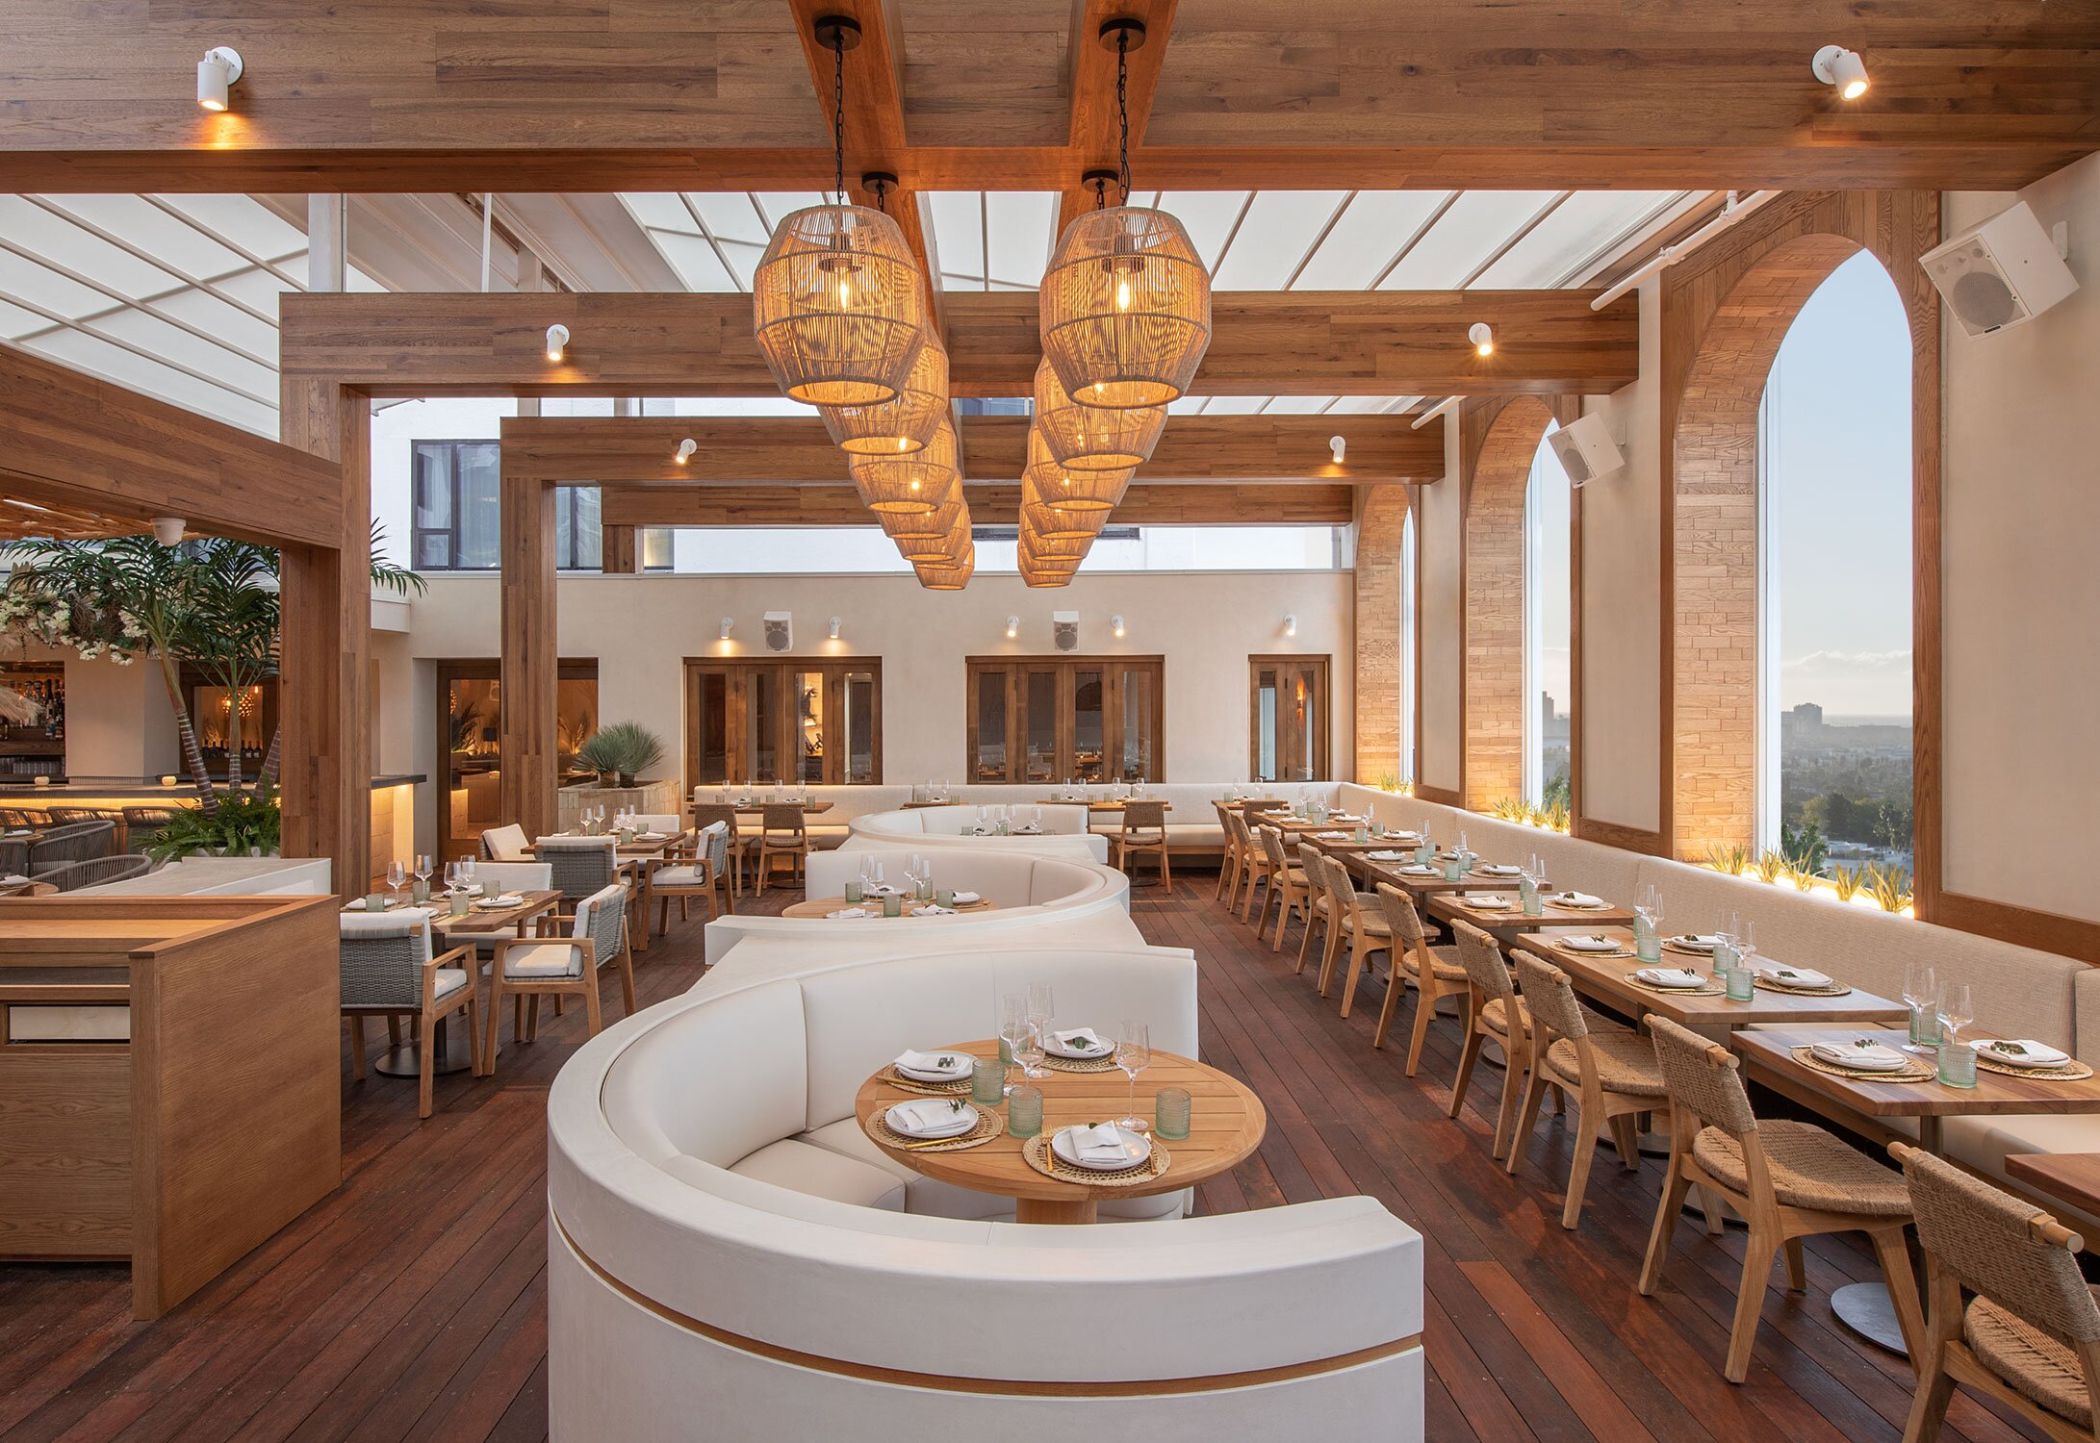
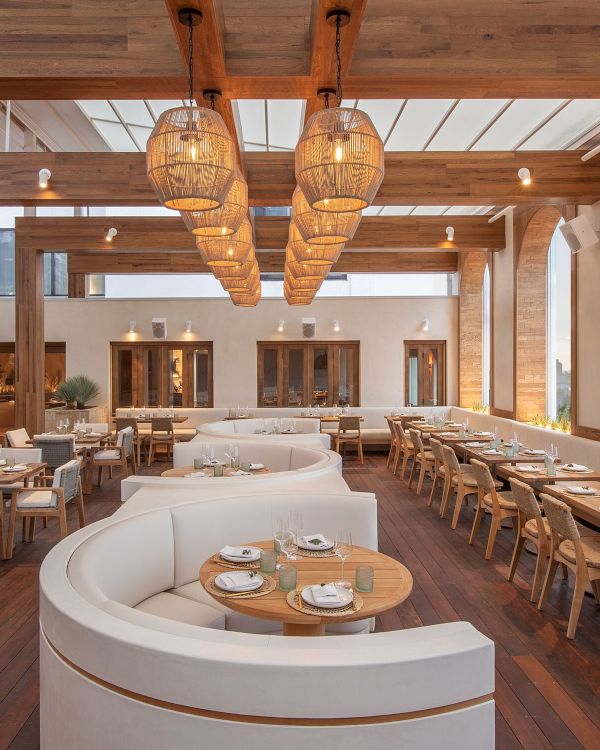
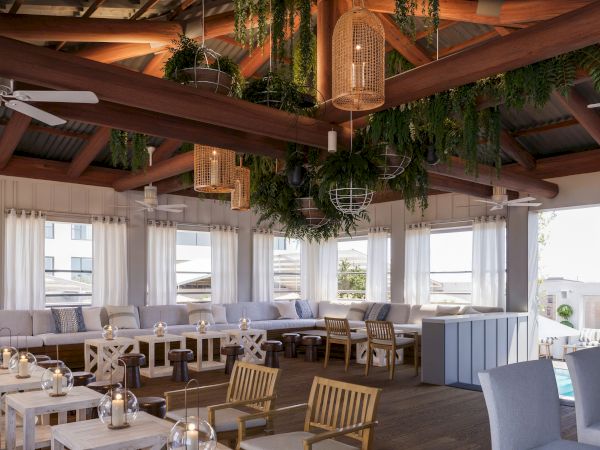
A stylish, airy restaurant with warm wood tones, curved white seating, and long communal tables under woven pendant lights, creating a cozy outdoor‑in vibe.

Our Spaces

Pick options to filter the list
  • Filter:
Viewing: 9 of 9
    • White Rabbit

    Pool Deck

    1,500 sq.ft. - Up to 300 in Reception

    Virtual Tour

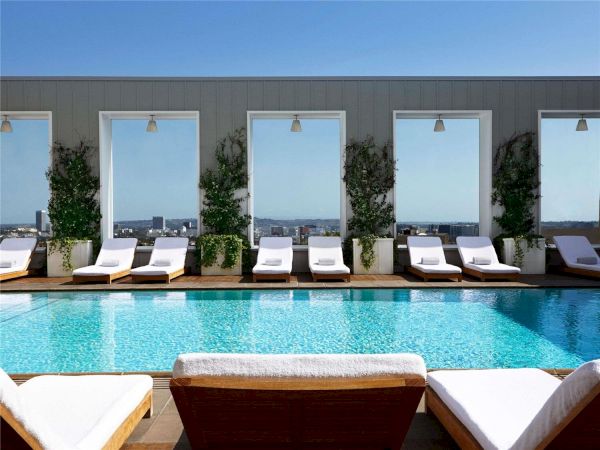
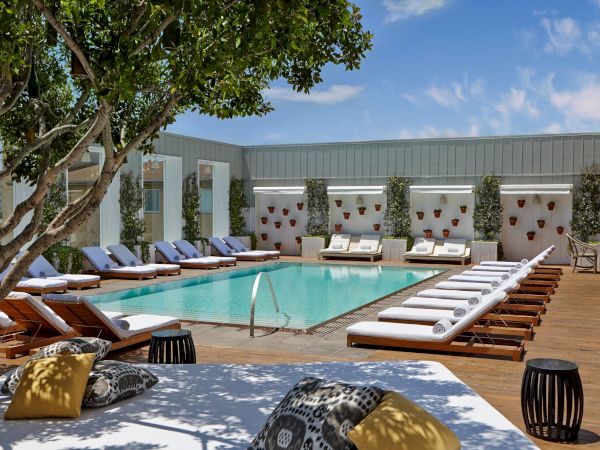
    The beautifully designed pool, set flush with the surrounding teak deck and featuring soothing underwater music, is the perfect spot for lounging and enjoying the stunning panoramic views of the Los Angeles skyline. The 1,500 square foot space offers a unique and glamorous setting for meetings, social gatherings and special events. Combine with White Rabbit and Outdoor Living Room to accommodate more guests.

    Start Planning

    • White Rabbit

    White Rabbit Hut

    700 sq.ft. - Up to 75 in Reception

    Virtual Tour

    Boasting some of the finest views of Los Angeles, the White Rabbit Hut is an open-air, ivy-covered pavilion perched above the hotel pool deck. Equipped with a full bar, banquette seating, and retractable shutters for enhanced privacy, this 700 square foot space is the ideal venue for social gatherings, intimate celebrations, and special events.

    Start Planning

    • White Rabbit

    White Rabbit
    Sky Lounge

    5,038 sq.ft. - Up to 675 in Reception

    Virtual Tour

    White Rabbit Sky Lounge offers 5,038 square feet of stunning outdoor & indoor event space high above the Sunset Strip. From the Pool Deck and Cabanas to the Outdoor Living Room and White Rabbit Hut, the venue features a full-bar and flexible configurations perfect for any occasion, from intimate gatherings to large-scale events.

    Start Planning

    • White Rabbit

    Cabanas

    422-487 sq.ft. - Up to 125 in Reception

    Virtual Tour

    Featuring a total of 1,338 square feet of space, the airy Cabanas at The Valorian Los Angeles offer a unique convertible event space, designed to accommodate a wide range of meetings, events and personal entertaining.

    Start Planning

    • Galleries

    Gallery A

    756 sq.ft. - Up to 60 in Reception

    Virtual Tour

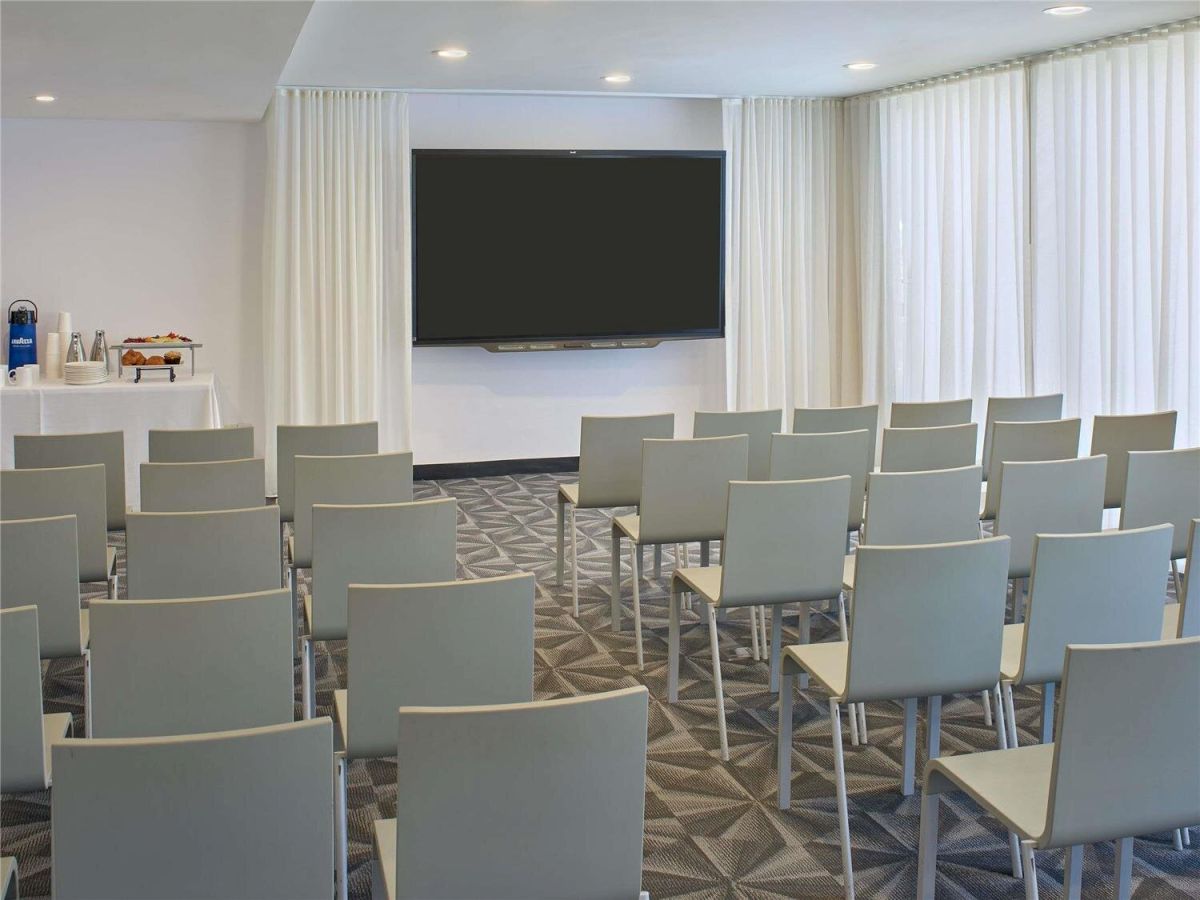
    The Valorian offers extensive and elegantly appointed meeting and banquet facilities for the perfect Los Angeles meeting or special event, including the 756 square foot Gallery A. The hotel offers Internet access and state-of-the-art audio-visual and telecommunications equipment. Flat panel monitors for audio-visual playback, smart boards, electronic flip charts, portable computers, mobile phones and fax machines are available upon request.

    Start Planning

    • Galleries

    Gallery B

    510 sq.ft. - Up to 28 in Reception

    Virtual Tour

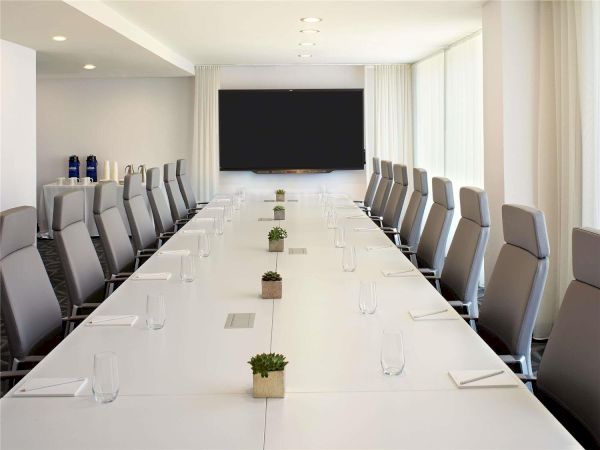
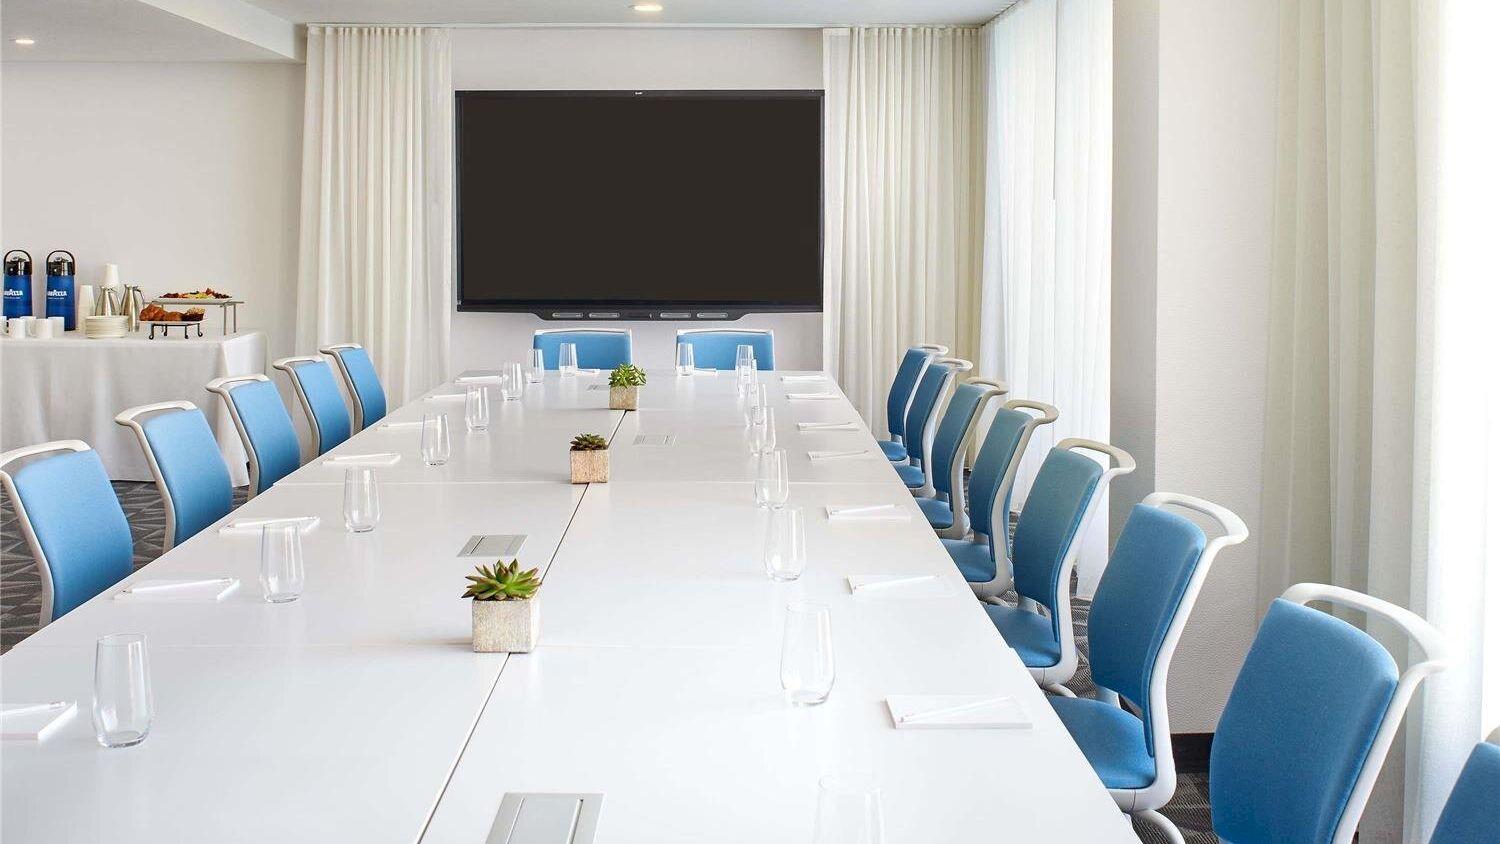
    The Valorian offers extensive and elegantly appointed meeting and banquet facilities for the perfect Los Angeles meeting or special event, including the 510 square foot Gallery B/Boardroom. The hotel offers Internet access and state-of-the-art audio-visual and telecommunications equipment. Flat panel monitors for audio-visual playback, smart boards, electronic flip charts, portable computers, mobile phones and fax machines are available upon request.

    Start Planning

    • Galleries

    Gallery C

    533 sq.ft. - Up to 30 in Reception

    Virtual Tour

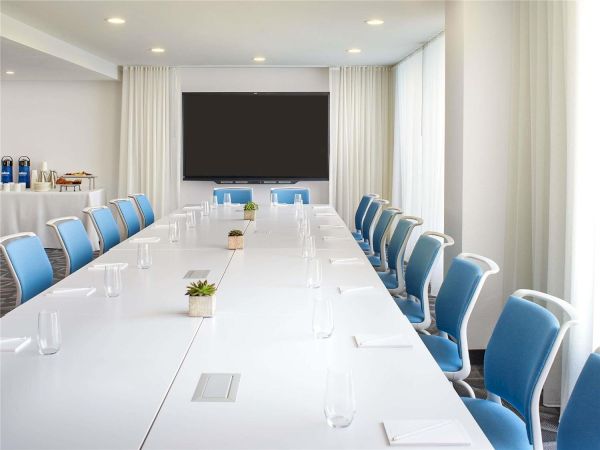
    The Valorian offers extensive and elegantly appointed meeting and banquet facilities for the perfect Los Angeles meeting or special event, including the 533 square foot Gallery C/Boardroom. The hotel offers Internet access and state-of-the-art audio-visual and telecommunications equipment. Flat panel monitors for audio-visual playback, smart boards, electronic flip charts, portable computers, mobile phones and fax machines are available upon request.

    Start Planning

    • Unique Spaces

    SkyView Loft

    1,000 sq.ft. - Up to 40 in Reception

    Virtual Tour

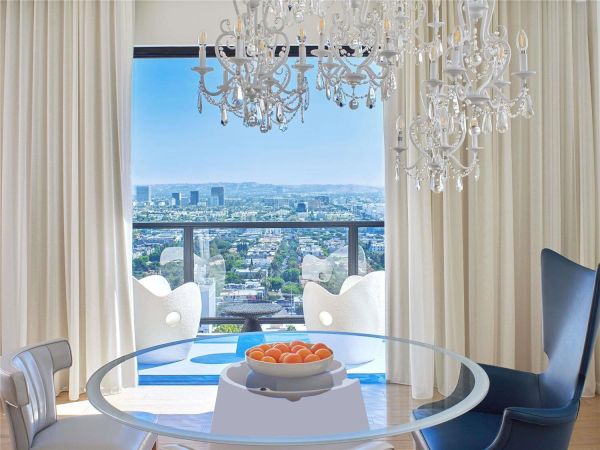
    This elegantly appointed 1,000-square-foot loft boasts amazing cityscape views of Los Angeles and features a platinum palette with a variety of silver tones and luminous reflective surfaces. State-of-the-art audio-visual and telecommunications equipment are available upon request.

    Start Planning

    • Unique Spaces

    Penthouse

    1,500 sq.ft. - Up to 50 in Reception

    VIrtual Tour

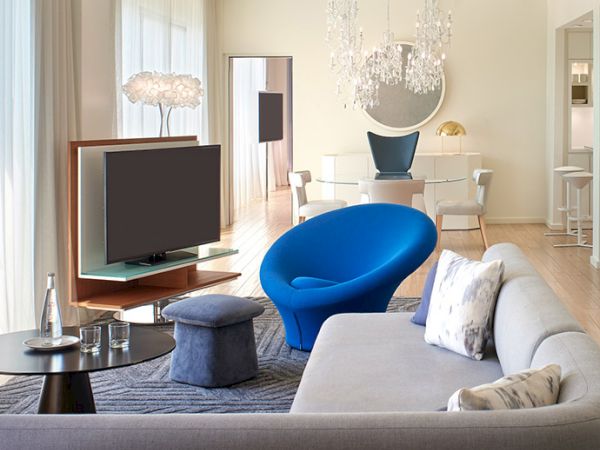
    Host your event in the spacious and imaginatively designed Penthouse. An oversized terrace sits off of a living room with ample enveloping seating and a dining room equipped with a bar. The bedroom includes large picture windows, two seating areas and a private ensuite.

    Start Planning